
Shipping Container Modification Gallery
Our Shipping Container Modification Gallery is a collection of completed builds from the Container Traders team, including offices, workshops, and custom site fitouts delivered to customers across Australia.

 4.9
4.9
Detailed estimate within 48 hours
Custom Designed Solutions
Fast Delivery in Australia
Explore container modification project ideas
Click any project below to see the details and specifications of that modified shipping container. Find a project you like? Give us a call and we’ll work through it with you.
Project #935
Workshop Container with Two-Tier Shelving
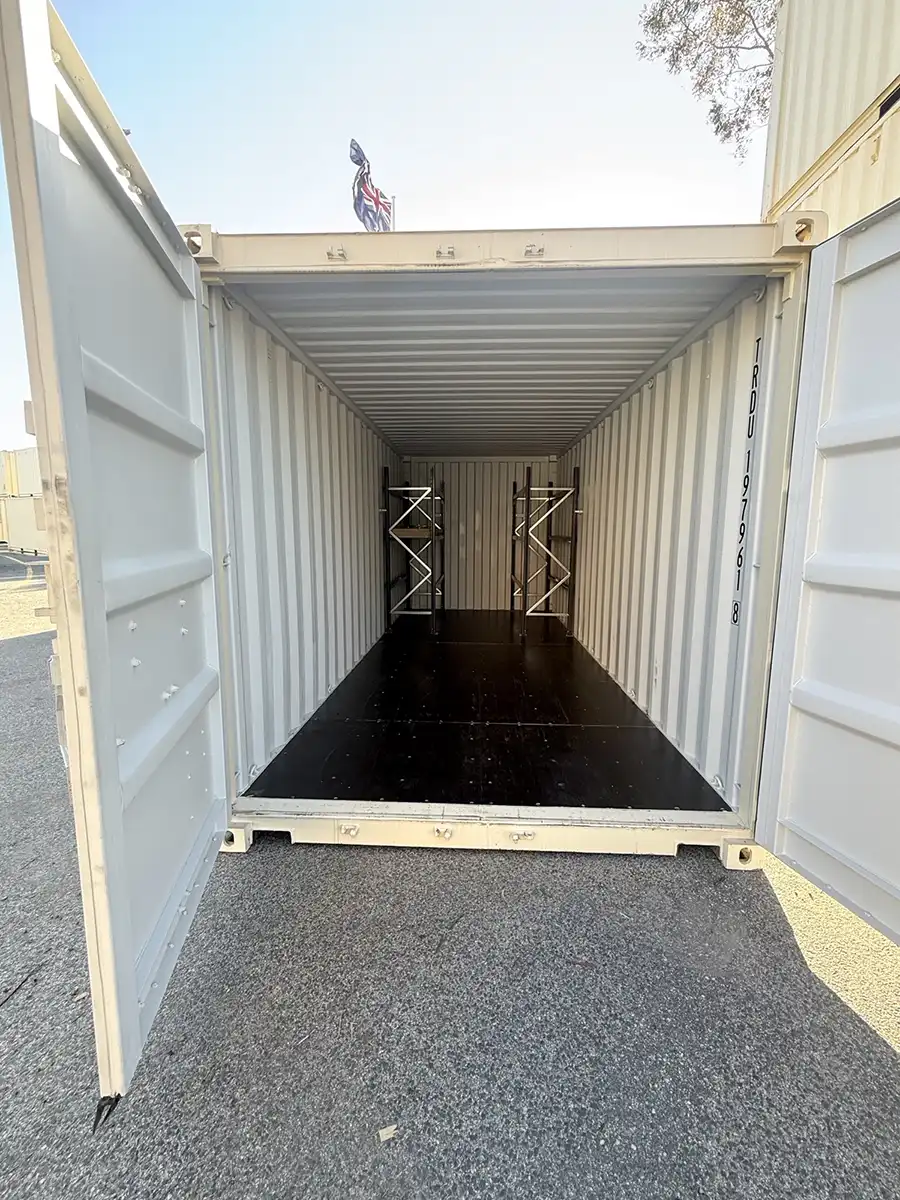
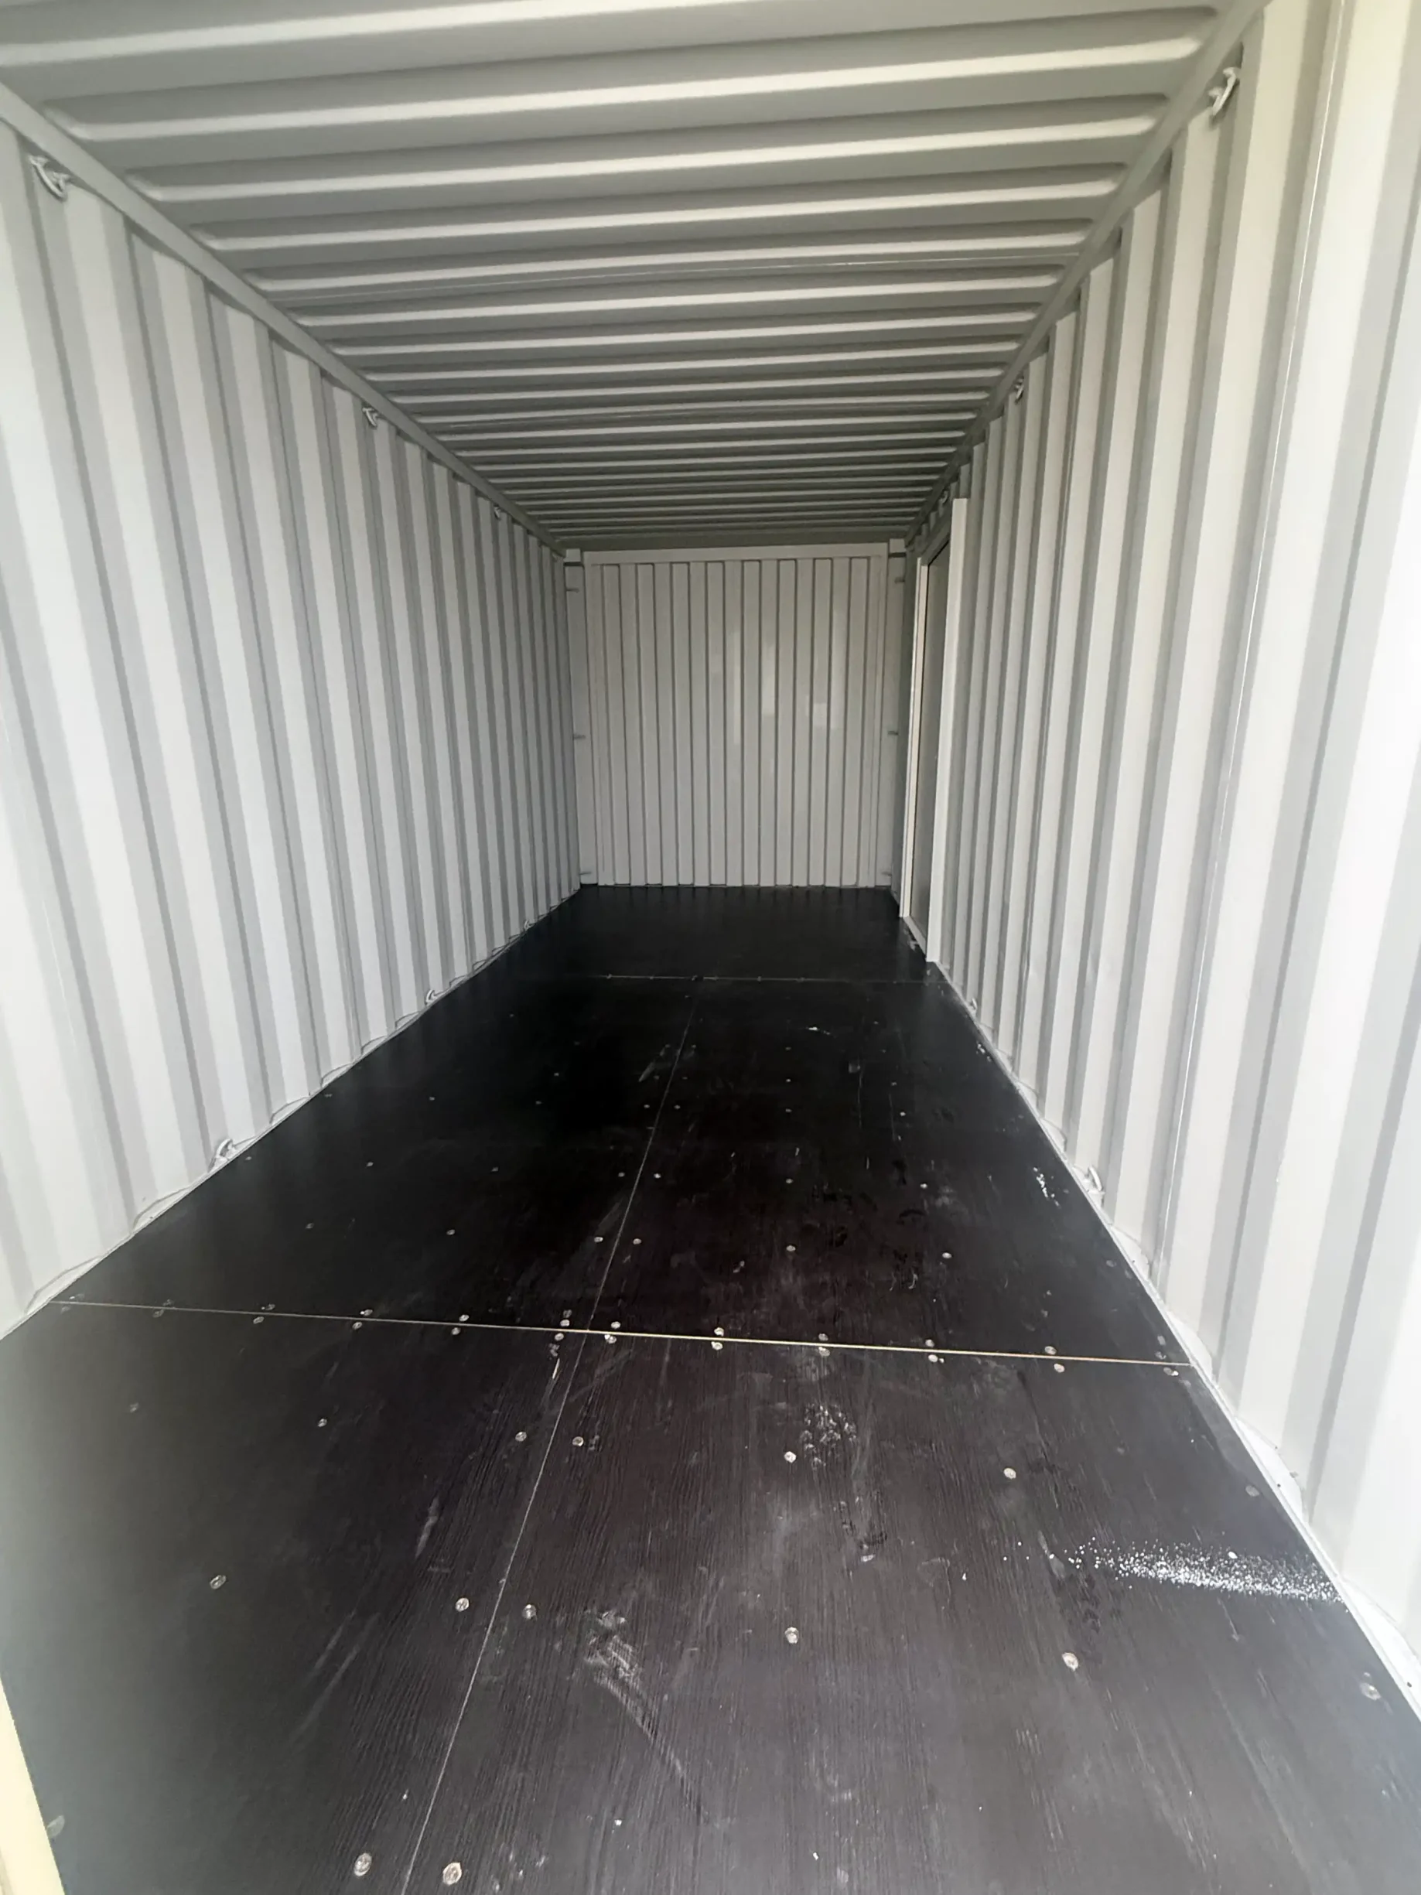
This 20ft High Cube Shipping Container has been fitted out as a simple workshop and storage space. Two-tier shelving keeps gear off the floor and organised, and the lockable PA door on the side means the team can get in and out without opening the end doors.
Key Features:
- Lockable PA door on the side wall
- Two-tier shelving down both sides and across the rear
- Full-height end doors retained for loading bulky gear
 Like this project?
Call us on 1300 89 89 70 and mention project #935
to get a quote on something similar. 

Project #471
Two 10ft from One 20ft | 1 x 20ft Shipping Container Cut in Half
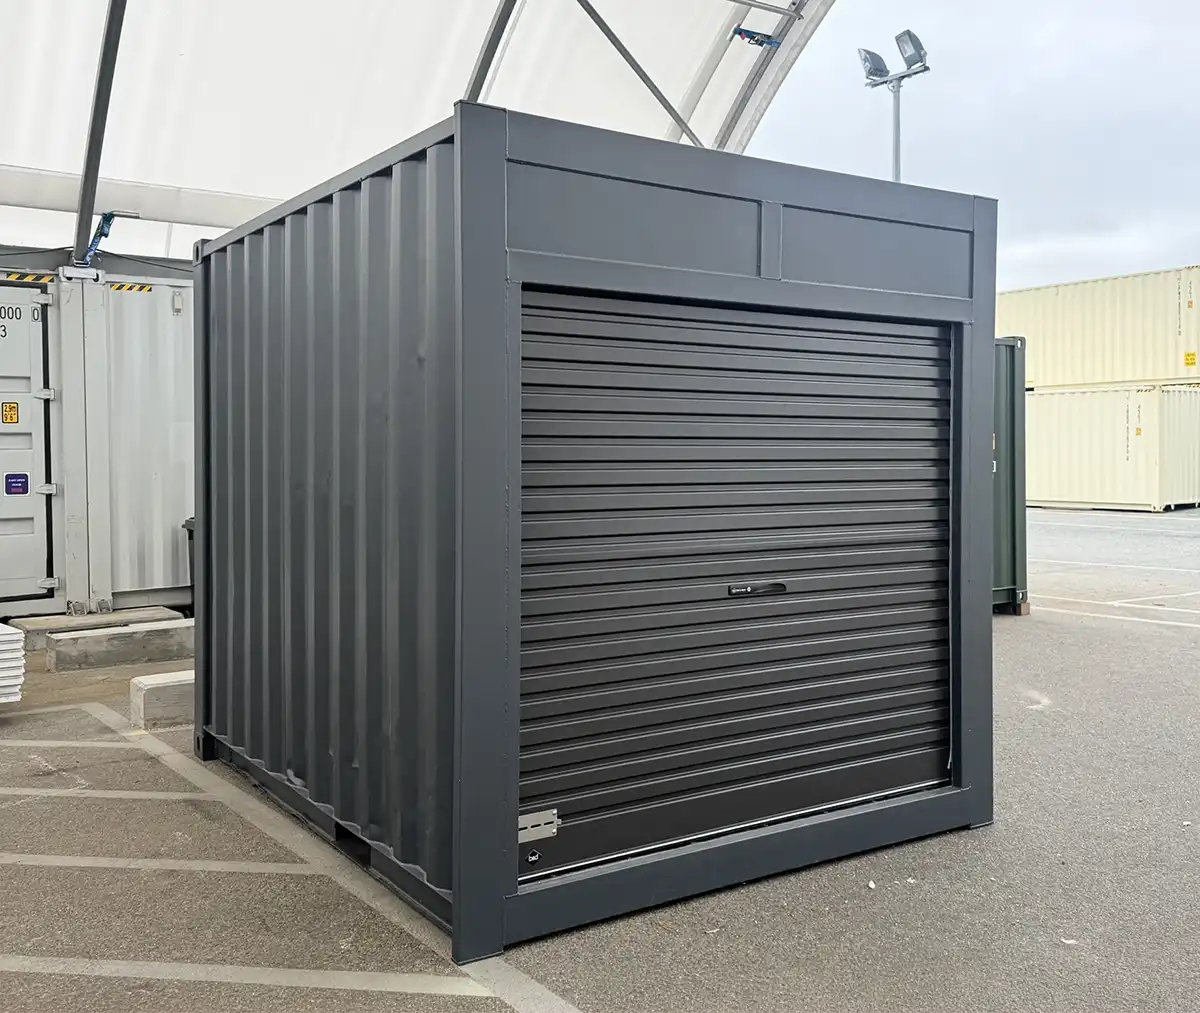
Container Traders painted this like new 20ft Shipping Container grey and cut it in half to make two 10ft Shipping Containers, with a fabricated end wall on one half and a 2.4 metre wide roller door on the other. 10ft Shipping Containers cost more than 20ft ones in Australia, so cutting one down was the more cost effective way to get two for this project.
Key specs
- Like new 20ft Shipping Container, painted grey
- Cut in half to make 2 x 10ft
- Fabricated end wall on one half
- 2.4 metre wide roller door on the other half


Project #323
Twin 20ft Standard Shipping Container Offices
For these twin mining site offices, we blended security and comfort by converting two 20ft Standard Shipping Containers into fully functional workspaces.
Key Features:
- Awning covered windows
- Internal partition wall
- Protected air conditioning
- Lighting
- Electrics

Project #427
Ticket Booth Shipping Container | Sydney Showground
Container Traders converted a shipping container into a ticket booth for Sydney Showground, the events venue at Sydney Olympic Park. A three panel sliding window down one side is the serving point, with a bench running its full length for the POS terminals to sit on.
Key specs
- Sliding serving window
- Servery bench for POS terminals to sit on
- Split system air conditioner in a recessed box, sitting flush with the wall
- Insulated and lined walls and ceiling with non-slip vinyl flooring
- Internal shelving
- Lighting, power and data outlets
- External connection point so it runs off site power
 Like this project?
Call us on 1300 89 89 70 and mention project #427
to get a quote on something similar. 

Project #961
Switchroom with External Air Conditioning | 20ft High Cube Shipping Container
A switchroom is a shipping container built to protect a site’s electrical gear from heat, dust and weather. On this one both split system air conditioners are mounted on external brackets along the side wall and the Personnel Access Doors were kept slim, which leaves as much internal wall free as possible for components. Insulation through the walls and ceiling helps the air conditioning hold a steadier temperature.
Key specs
- 20ft High Cube Shipping Container, painted white to match the customer’s brand
- Two split system air conditioners on external side brackets
- Two slim Personnel Access Doors on one side wall, each with a vision panel
- Insulated walls and ceiling
- Internal and external lighting
- Wired for lighting, power and air conditioning, ready to connect on site
 Like this project?
Call us on 1300 89 89 70 and mention project #961
to get a quote on something similar. 
Project #763
Storage Upgrade with Shelving | 1 x 20ft Shipping Container
Container Traders added a pair of three tier shelving units to the rear of this beige 20ft Shipping Container. It’s about the simplest storage modification there is. Gear that would normally be stacked on the floor goes up on the shelves instead, so you fit more in and can still get to the back.
Core features
- Beige 20ft Shipping Container
- 2 x three tier shelving units at the rear
- More usable storage off the floor
- Simple modification to a standard shipping container

Project #452
Storage Hub, Workshop and Office | 2 x 40ft High Cube Shipping Containers
Container Traders joined two 40ft High Cube Shipping Containers into one storage hub, workshop and office. Removing the connecting side walls and fabricating the two together gives a far more spacious interior than a single shipping container, along with a loading bay at one end for equipment. The two shipping containers travel separately at standard width and the join is finished on site.
Key specs
- 2 x 40ft High Cube Shipping Containers, joined along the full length on site
- Two roller doors in the side wall into the storage hub
- Partitioned office in the corner with insulated walls and roof
- 4kW split system air conditioner with a recessed box housing the components
- Sliding window and sliding door, both with fly screens
- Personnel Access Doors into both the office and the storage areas
- Double GPOs and lighting throughout
- Connects to external power on site
 Like this project?
Call us on 1300 89 89 70 and mention project #452
to get a quote on something similar. 
Project #144
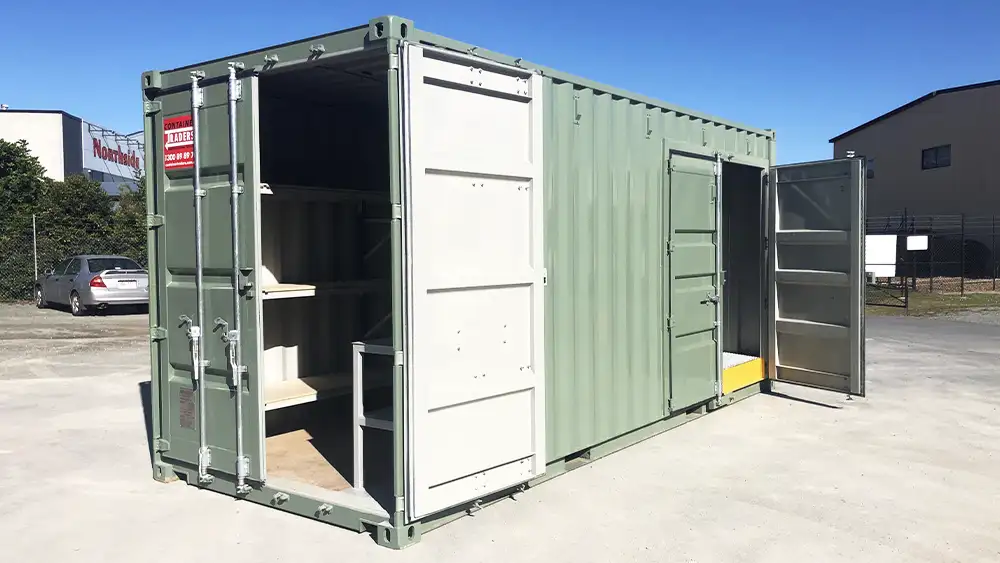
Simple PA Door modified Container
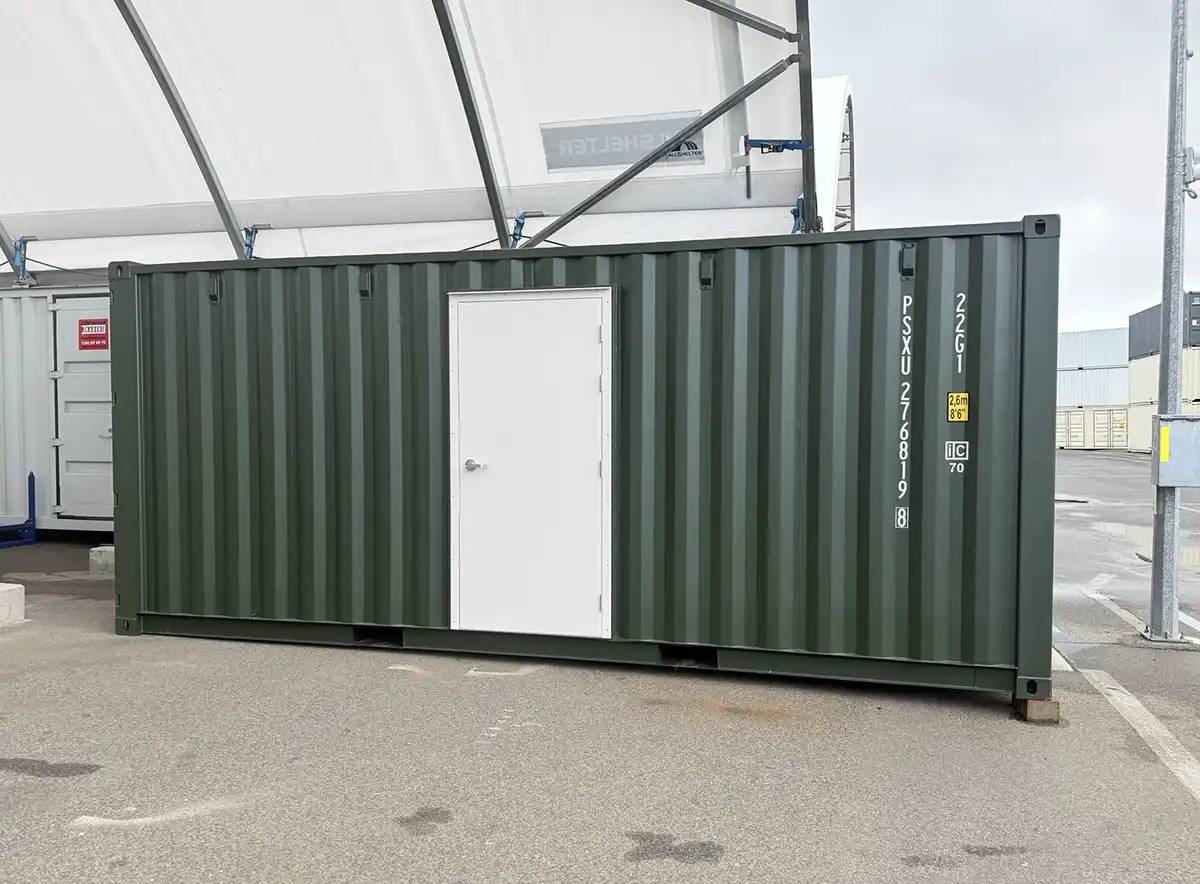
Container Traders fitted a Personnel Access Door to the side of a 20ft General Purpose Shipping Container and resprayed it dark green. A Personnel Access Door changes how the space gets used day to day, because you walk straight in without swinging the cargo doors, and the cargo end stays clear for forklift loading.
Key specs
- New build 20ft General Purpose Shipping Container
- Personnel Access Door to one side
- Dark green exterior respray
- Four 100mm x 100mm galvanised angle brackets
- Original cargo doors retained and fully lockable

Project #529
Side Roller Door and Personnel Access Door | 40ft Shipping Container
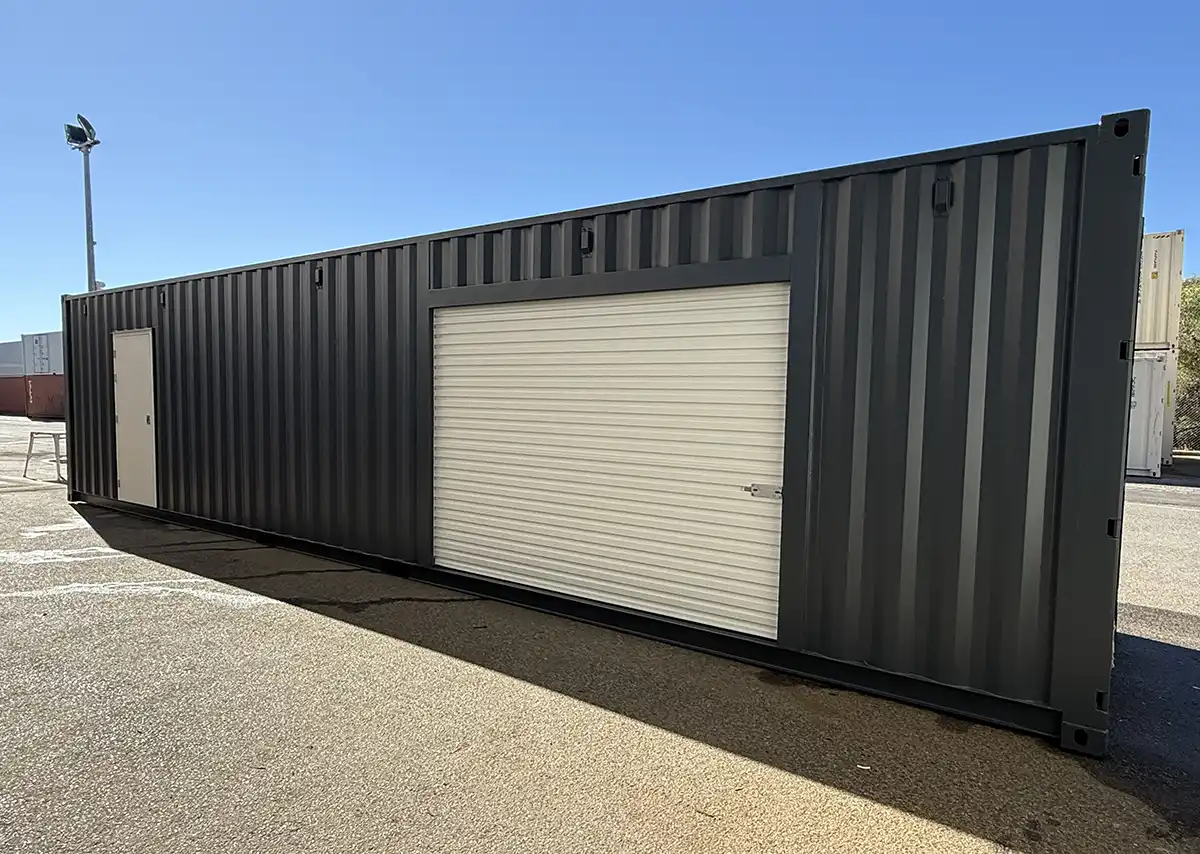
Container Traders fitted a wide roller door and a Personnel Access Door into the side of a dark grey 40ft Shipping Container. The roller door lets loads go in and out from the side without the end doors ever being opened, and the PA Door handles everyday access.
Key specs
- 40ft Shipping Container
- Wide roller door in the side wall
- Personnel Access Door in the side wall
- Both openings lockable
- Painted dark grey
 Like this project?
Call us on 1300 89 89 70 and mention project #529
to get a quote on something similar. 
Project #314
Side Personnel Access Door | 20ft New Build Shipping Container
Container Traders cut a Personnel Access Door into the side wall of a beige 20ft New Build Shipping Container. The customer wanted to get in and out without swinging the end doors open, and a side PA Door is one of the most affordable ways to do it.
Key specs
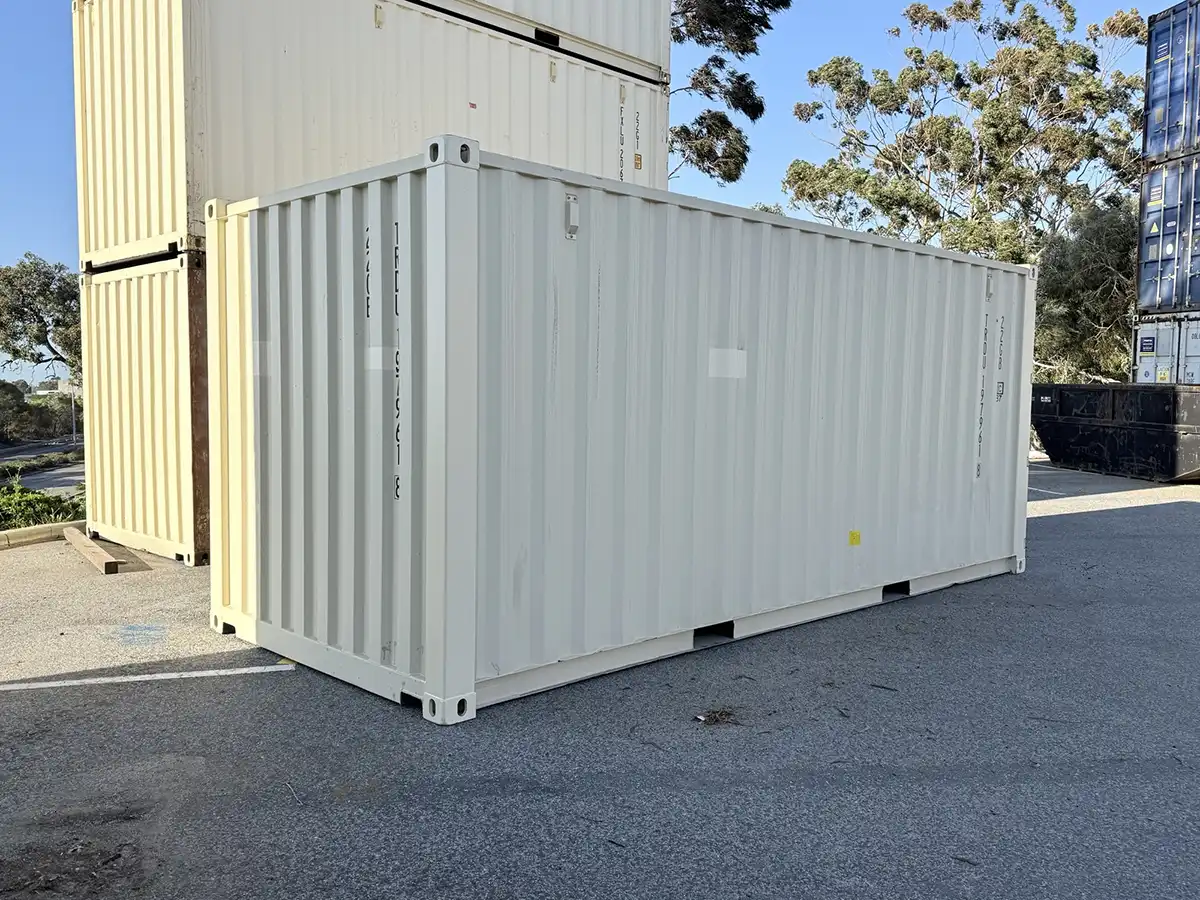
- 20ft New Build (Single Trip) Shipping Container
- Personnel Access Door midway along the side wall
- End doors retained and fully usable
Like this project?Call us on 1300 89 89 70 and mention project #314
to get a quote on something similar. 

Project #146
Side Opening Workshop Container | 1 x 40ft Container
Container Traders converted a 40ft side opening container into a ready-to-use workshop space. The build includes full-length side access for easy drive-up loading, LED lighting runs the length of the ceiling, a switchboard and power outlets along the internal wall and split-system air conditioning.
 Like this project?
Call us on 1300 89 89 70 and mention project #146
to get a quote on something similar. 
Project #655
Side Access Storage | 1 x 20ft Shipping Container with Personnel Access Door
This like new 20ft Shipping Container was in great condition already, so the only changes were a Personnel Access Door in the side and a coat of dark green paint. It’s a simple modification, and it means you walk in through the side door instead of swinging the end doors open every time you need something.
Core features
- Like new 20ft Shipping Container
- Side Personnel Access Door
- Painted dark green
- End doors kept for full width access


Project #707
Self-Contained Site Office | 1 x 20ft Container
Container Traders converted a 20ft shipping container into a fully self-contained site office. The build includes a fitted kitchenette, split-system air conditioning, and an integrated diesel generator housed in a dedicated external bay, making it fully off-grid capable for remote and mining site deployment.
Like this project?Call us on 1300 89 89 70 and mention project #707
to get a quote on something similar. Project #518
Office and Bathroom Fitout
Container Traders converted a 20ft High Cube Shipping Container into a self contained office with its own bathroom. High Cube height matters here, because lining and insulating the walls and ceiling costs headroom and the extra height gives it back. External water, waste and power connections mean it runs as a portable office or granny flat from day one.
Key specs
- Sage green respray with security screens throughout
- Sliding glass door with locking security screen
- Sliding windows with security screens to the opposite side
- Full insulation to walls, ceiling and floor
- Insulated partition wall with Personnel Access Door
- Bathroom with shower, toilet and hand basin
- Internal and external LED lighting with full electrical fitout

Project #837
Keypad Entry Personnel Access Door | 2 x 20ft High Cube Shipping Containers
Container Traders fitted a Personnel Access Door with a keypad lock to two New Build 20ft High Cube Shipping Containers. The crew enters on a code rather than opening the end doors.
Key specs
- 20ft High Cube New Build (Single Trip) Shipping Container
- Personnel Access Door in the side wall, near the end doors
- Keypad lock with a key override
- Two matching Shipping Containers supplied

Project #798
Insulated Storage Container with Roller Door
This 20ft New Build Shipping Container has a roller door fitted to the front and keeps the standard end doors, so it can be loaded from either end. The walls and roof are fully insulated with 50mm EPS panels, keeping the temperature inside more stable through the harsh WA heat.
Key Features:
- Roller door fitted to the front end
- Standard end doors retained
- 50mm EPS insulated panels to the walls and roof
Like this project?Call us on 1300 89 89 70 and mention project #798
to get a quote on something similar. 

Project #245
Insulated Site Accommodation Unit | 1 x 20ft High Cube Container
Container Traders converted a 20ft high cube container into a comfortable civil site accommodation unit. The build includes roof insulation, a window mount air conditioner, LED lighting, power outlets, a glass sliding door, and vinyl flooring throughout. Finished externally in a clean Surfmist white.
Like this project?Call us on 1300 89 89 70 and mention project #245
to get a quote on something similar. 
Project #429
Insulated Electrical Site Offices | 4 x 20ft High Cube Containers
Container Traders converted four 20ft high cube containers into insulated, rail-ready site units. Each build includes full insulation, LED lighting, a split-system air conditioner, a weatherproof electrical board with external power connection, and a navy blue exterior finish. All units were built to ISO standard for rail transport.
Like this project?Call us on 1300 89 89 70 and mention project #429
to get a quote on something similar. Project #363
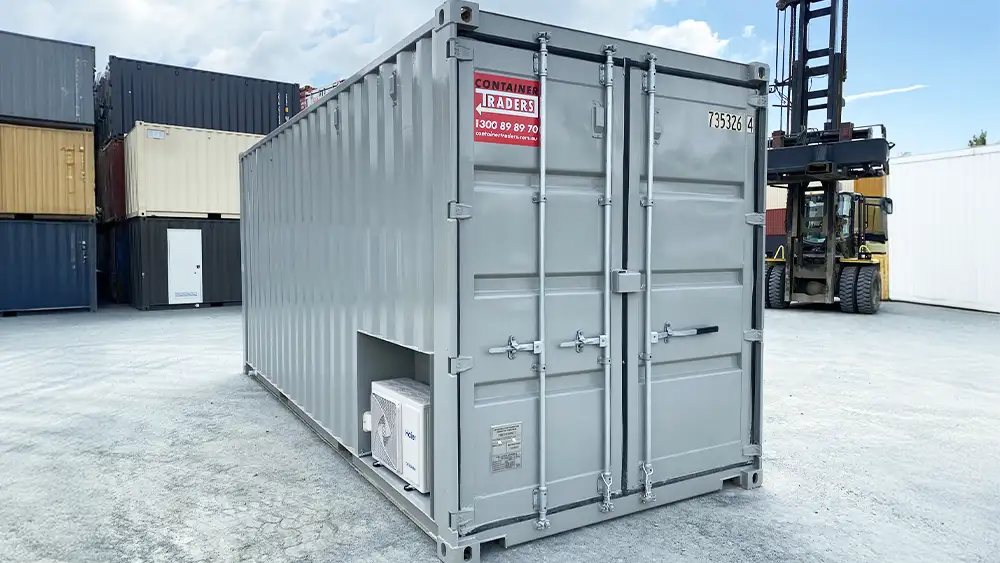
Insulated 20ft High Cube Double Door Shipping Container
For this build, we converted a 20ft High Cube Double Door Shipping Container into a fully insulated, climate-controlled space, with a 4kW boxed air conditioner fitted into one of the end doors.
Key Features:
- Full internal insulation
- 4kW boxed air conditioning unit
- Internal partition wall
- Sealed end door with locking bars removed for AC fitment
 Like this project?
Call us on 1300 89 89 70 and mention project #363
to get a quote on something similar. Project #603
Full Height Side Doors | 40ft High Cube Shipping Container
Container Traders cut a full height double door into the side of a light grey 40ft High Cube Shipping Container. The customer wanted to store and retrieve goods from the side rather than working through the end doors, and to have the option of partitioning the space later.
Key specs
- 40ft High Cube New Build (Single Trip) Shipping Container
- Full height double door cut into the side wall
- Four locking bars and a welded lock box over the handle
- End doors retained and fully usable
 Like this project?
Call us on 1300 89 89 70 and mention project #603
to get a quote on something similar. Project #748
Fleet of Site Offices | 20ft New Build Shipping Containers
Container Traders built this run of site offices out of standard height 20ft New Build Shipping Containers for a testing and inspection company. The fit out stops at windows, a door and vents. On a lot of site offices that is the whole brief, and there is no sense charging for a fit out nobody asked for.
Key specs
- 20ft New Build (Single Trip) Shipping Container, standard height
- Two sliding windows with fly screens on the side wall
- Security grilles over both windows
- Personnel Access Door in the middle of the same wall
- Passive louvred vents high on the wall
- Supplied as a fleet
 Like this project?
Call us on 1300 89 89 70 and mention project #748
to get a quote on something similar. Project #268
End Wall Personnel Access Door | 40ft High Cube Shipping Container
Container Traders fitted a standard Personnel Access Door into the blank end of these 40ft High Cube Shipping Containers. It sits opposite the end doors, so the big doors stay for pallets and machinery while the PA Door handles everyone walking in and out. Both are lockable.
Key specs
- 40ft High Cube Shipping Container
- Personnel Access Door in the blank end wall
- Lever handle with a key lock
- End doors retained at the opposite end
Project #709
Dual 40ft High Cube Shipping Container Home
We crafted a functional and luxurious living space for a family, accomplished by repurposing two 40ft High Cube Shipping Containers.
Key Features:
- Structural Frame Cut Outs
- Seamless Joining
- Custom Paint Job with Gloss Finish
Project #306
Dangerous Goods Shipping Container, Custom Branded | 20ft High Cube Side Opening
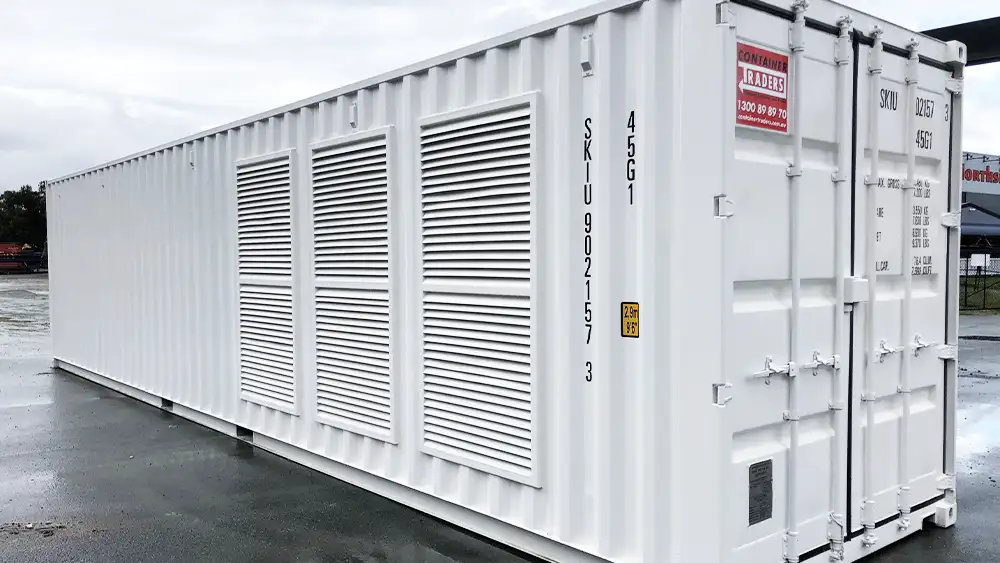
A Dangerous Goods Shipping Container stores fuel, oils and other flammable liquids safely on site, built to AS 1940 standards and fully bunded to contain any spills. This one is a 20ft High Cube with a 2,500 litre bund and doors that open the full length of one side. The modification was purely cosmetic, a full white repaint carrying the customer’s branding.
Key specs
- 20ft High Cube Side Opening Dangerous Goods Shipping Container
- 2,500 litre bund capacity
- Full length side opening doors
- Louvred ventilation
- Repainted white with custom branding applied
Like this project?Call us on 1300 89 89 70 and mention project #306
to get a quote on something similar. Project #391
Custom Insulated Storage Units | 2 x 20ft High Cube Containers
Container Traders converted two 20ft high cube containers into fully insulated storage units. Each build features large custom side opening doors, full internal insulation to the walls, ceiling and doors, air conditioning, and a white exterior finish with custom branding applied to the outside.
Like this project?Call us on 1300 89 89 70 and mention project #391
to get a quote on something similar. Project #249
Custom Engineered Electrical Switch Room | 2 x 20ft Containers
Container Traders converted two 20ft containers into purpose-built electrical switch rooms for use on a major mining operation. Each unit was fitted out with insulated wall and ceiling panels, steel checker plate flooring, mesh security doors and gates, louvred ventilation, and fire-rated internal lining. Built to house high-voltage electrical equipment for a 6MW fast charging system.
Like this project?Call us on 1300 89 89 70 and mention project #249
to get a quote on something similar. Project #175
Custom Electrical Switchroom | 20ft High Cube Shipping Container
A switchroom shipping container houses a site’s electrical switchgear and keeps it cool, dry and locked away. Two split system air conditioners carry the heat load coming off the components, and full insulation holds the temperature steadier once they are running. Both air conditioners sit at one end, so the shipping container can still be transported and relocated between sites.
Key specs
- 20ft High Cube Shipping Container
- Two split system air conditioners mounted at one end
- Insulated walls and ceiling
- Custom narrow Personnel Access Doors, which free up internal wall space for components
- One end door removed, with a frame and wall fabricated in its place to carry the PA Door
- Mine-spec electrical with internal and external lighting
- Connects to external power or a generator for site or remote operation
Like this project?Call us on 1300 89 89 70 and mention project #175
to get a quote on something similar. 

Project #640
Custom Branded Mining Equipment Storage | 1 x 20ft Side Opening Container
Container Traders converted a 20ft side opening container into a dedicated mining equipment storage unit for WesTrac. The build features full-length side access doors for easy drive-up retrieval, custom CAT yellow livery with WesTrac branding, and a purpose-built external hydraulic hose service panel, configured for rapid deployment on active mine sites.
Like this project?Call us on 1300 89 89 70 and mention project #640
to get a quote on something similar. Project #210
Custom 20ft Switchroom for Remote Mining Site | 1 x 20ft Container
Container Traders built a white 20ft switchroom container for a Perth mining client, fitted with a full-height mesh security gate and side-wall ventilation. The modification houses critical electrical equipment remotely, with equipment cutouts and passive ventilation engineered in to keep gear cool and protected on site.
Like this project?Call us on 1300 89 89 70 and mention project #210
to get a quote on something similar. 
Project #159
Creating an ablution block container
Using a new build single trip 20 foot general purpose shipping container
This functional container will provide bathroom facilities for workers on site.
Inclusions
- 20’ General Purpose New Build Single Trip Shipping Container
- Electric and lighting
- Large hot water system and basins
- Plumbing for water/waste water
- Toilets and shower stalls
- Insulation
- Coved vinyl flooring

Project #094
Creating a sportsfield toilet and shower block
Using a 40 foot High Cube Shipping Container
Anyone living on an Island will tell you it has it’s perks, but it can be tough getting any development works done.
Container Traders was engaged to develop a solution for providing toiletry and shower services to the local sporting grounds on King Island. Built on mainland Australia then shipped to the island, this 40′ high cube shipping container ablution block ticked all the boxes.
Inclusions:
- 40 foot high cube new build single trip shipping container
- Toilets
- Showers
- Hot water and changing facilities
- Cold water and handwashing basins
- Mirrors, fold-down changing tables and more!
Not only will this unit be ready to go with minimal set up once on the island, but it has the added benefit of being transportable for future application.
Project #176
Canteen, Lunchroom & Ablution Block | 3 x 20ft
Container Traders modified three 20ft shipping containers into a complete site amenities package for a local worksite. The build includes a canteen with roller door servery, a workplace lunchroom, and a multi-bay ablution block, all finished in a branded maroon to match the client’s fleet.
Like this project?Call us on 1300 89 89 70 and mention project #176
to get a quote on something similar. Project #614
Canteen Container with Servery Window
This 10ft High Cube Shipping Container has been converted into a simple canteen with a servery window on the side wall. The High Cube roof gives extra head height, so the small footprint still feels spacious to work in. It suits local sporting clubs and anyone looking to serve food on a budget.
Key Features:
- Servery window to the side wall
- Top-hinged servery hatch on gas struts
- Extra head height from the High Cube design
Like this project?Call us on 1300 89 89 70 and mention project #614
to get a quote on something similar. 
Project #724
Ablution Block with Accessible Bathroom | 1 x 20ft Container
Container Traders converted a 20ft shipping container into a four-stall ablution block finished in gloss black. The build includes three standard toilet stalls and one DDA-compliant accessible bathroom with sink, suited to civil, construction, and event site use.
Like this project?Call us on 1300 89 89 70 and mention project #724
to get a quote on something similar. Project #437
40ft Standard Shipping Container Viewing Platform
The Remote Control Club needed a viewing platform for customers and storage space, so we converted two 40ft Standard Shipping Containers to meet their needs.
Key Features:
- Cut Outs
- Safety Rails
- Stairs
- Custom Roofing
Project #690
40ft Standard Shipping Container Home
We built this functional and stylish living space using a 40ft Standard Shipping Container.
Key Features:
- Custom Cut Outs
- Glass Sliding Doors
- Windows & Ventilation
Project #468
40ft Side Opening Shipping Container Gym & Entertainment Space
Container Traders modified two 40ft High Cube Shipping Containers into combined gym, games room, and storage spaces for a remote Aboriginal community in Kiwirrkurra, WA. The four side doors give independent access to each zone without walking through one to reach another. Both rooms are fully insulated and independently climate controlled, with Crimsafe screens and lockboxes fitted throughout for security.
Key specs
- 40ft High Cube Shipping Container with four side doors and end door
- 100mm insulation with two independent 5kW air conditioners
- CFC sheeting substrate with vinyl plank flooring
- Full electrical fit-out with lighting and power outlets in both rooms
- Lockboxes on every door, Crimsafe mesh screens on windows
- Two identical builds delivered to site

Project #496
40ft Insulated Office Shipping Container
Built as a turnkey site office, this 40ft Shipping Container has been fitted with two PA doors, three windows with fly screen mesh, and power outlets and lighting throughout. The walls and roof are fully insulated to keep temperatures stable year-round. With doors at both ends, it works equally well as a single open office or split into two separate rooms.
 Like this project?
Call us on 1300 89 89 70 and mention project #496
to get a quote on something similar. Project #287
40ft High Cube Shipping Container Workshop
We developed a customised solution for a customer in need of an onsite workshop, utilising a 40ft High Cube Shipping Container to meet their requirements.
Key Features:
- Work Bench
- Electrics Including Lighting
- Roller Door
- Two Rows of Custom Hooks for Hanging Storage
Project #799
40ft High Cube Shipping Container Workshop
We built a workshop for a customer using a 40ft High Cube Shipping Container.
Key Features:
- 2.4m Wide Roller Door
- 2 x Personnel Access Door
- Ventilation
- Whirly Birds
- Electrical Fit Out with Lighting GPO, IP66 GPO and Phase 3 40A Outlet
- Work Bench
- Wash Basin
- Tool Lockers
- Shelving
Project #147
40ft High Cube Shipping Container Workshop
Roller doors were added to the 40ft High Cube Shipping Container, providing easy access and enhancing the container’s functionality for workshop use.
Key Features:
- Electrics
- Lighting
- Roller Doors
Project #058
40ft High Cube Shipping Container Work Site
This customer needed a container for specialised work tasks, so we used a 40ft High Cube Shipping Container to meet their requirements.
Key Features:
- Checker Plate Flooring
- Multiple Vents
- PA Door
- Roller Door
- Electrics & Lighting
Project #228
40ft High Cube Shipping Container Switchroom
A tailored solution for a customer’s specific site needs, using a 40ft High Cube Shipping Container.
Key Features:
- Steel Checker Plate Flooring
- Insulated Partition Wall
- 1m x 2m IP44-rated Framed Louvered Vents
- 5.4m Plinth
- Roof Mounted Equipment Hatch
- PA Door with Push Bar
- 2 Coat Anti-Corrosive Paint
Like this project?Call us on 1300 89 89 70 and mention project #228
to get a quote on something similar. Project #685
40ft High Cube Shipping Container Server Room
The customer needed a safe, secure, and reliable solution for storing sensitive computer server equipment. We converted a 40ft High Cube Shipping Container into a fully-equipped server room.
Key Features:
- Fresh Coat of White Paint
- 2 x Emergency-Standard Personnel Access Push Doors
- Lighting & Conduit
- 5kW Air Conditioner with Recess
- Temperature Control
- Enhanced Fire Protection with XFLAM Insulated Panels
Project #027
40ft High Cube Shipping Container Office & Storage
We converted this 40ft High Cube Shipping Container into a dual office and storage solution.
Office Key Features:
- Partition wall
- Insulation
- Air conditioning
- Flooring
- Lighting
- Electrics
- PA door access
Storage Key Features:
- Lighting
- Electrics
- Access through rear doors
Project #811
40ft High Cube Shipping Container Office
For this project, we handled the majority of the modifications to the 40ft High Cube Container, with the client adding the finishing touches on-site.
Key Features:
- Windows
- Sliding doors
- Whirly bird
Project #045
40ft High Cube Shipping Container Office
We custom built this 40ft High Cube Shipping Container into a spacious, functional office space with endless possibilities.
Key Features:
- Electrics
- Windows
- Power outlets
- Data outlets
- Air conditioning
- Insulation
- Flooring
Project #374
40ft High Cube Emergency Response Shipping Container
We designed a custom emergency response unit for our customer using two 40ft High Cube Shipping Containers to support their workers’ needs.
Key Features:
- Joining System
- Insulation & Electric
- Plumbing
- Multiple Benches & Basins
Project #291
40ft Grey Office and Lunchroom Conversion | 1 x 40ft Container
Container Traders converted a 40ft shipping container into an insulated office and lunchroom finished in grey, with a side-access personnel door and security-grilled windows. The build includes wall-mounted air conditioning, LED lighting, and a fully lined interior, set up for long-term use as a site office or crew crib room.
Like this project?Call us on 1300 89 89 70 and mention project #291
to get a quote on something similar. Project #782
20ft Standard Shipping Container Office
Our client needed a temperature-controlled office space for a mining site, so we customised a 20ft Standard Shipping Container into the perfect solution.
Key Features:
- Colorbond coat of paint
- 2 x personnel access doors
- Lighting
- Electrics
- Dual 2kW air conditioners with recess for reliable temperature control
- Insulation throughout
- Vinyl flooring
Project #120
20ft Standard Shipping Container Office
We converted a 20ft standard Shipping Container into a secure, functional office space for workers—an affordable, innovative solution that maximises space and security, while safeguarding the office from harsh weather conditions.
Key Features:
- PA door
- Windows with security awnings
- Air conditioning recess
- Insulation
- Electrics
- Upgraded flooring
Project #549
20ft Standard Shipping Container Kitchenette
We custom built a 20ft Standard Shipping Container into a fully functional employee kitchenette.
Key Features:
- Toilets
- Showers
- Hot and Cold Water
- Changing Facilities
- Handwashing Basins
- Mirrors
- Fold-Down Changing Tables
Project #392
20ft Standard Shipping Container Cafe
We transformed this 20ft Standard Shipping Container into a cozy sit-down café, creating a welcoming space for customers to relax and enjoy their meals.
Key Features:
- Electric & Lighting
- Custom Sliding External
- Glass Sliding Doors
- Awning
- Insulation
Project #884
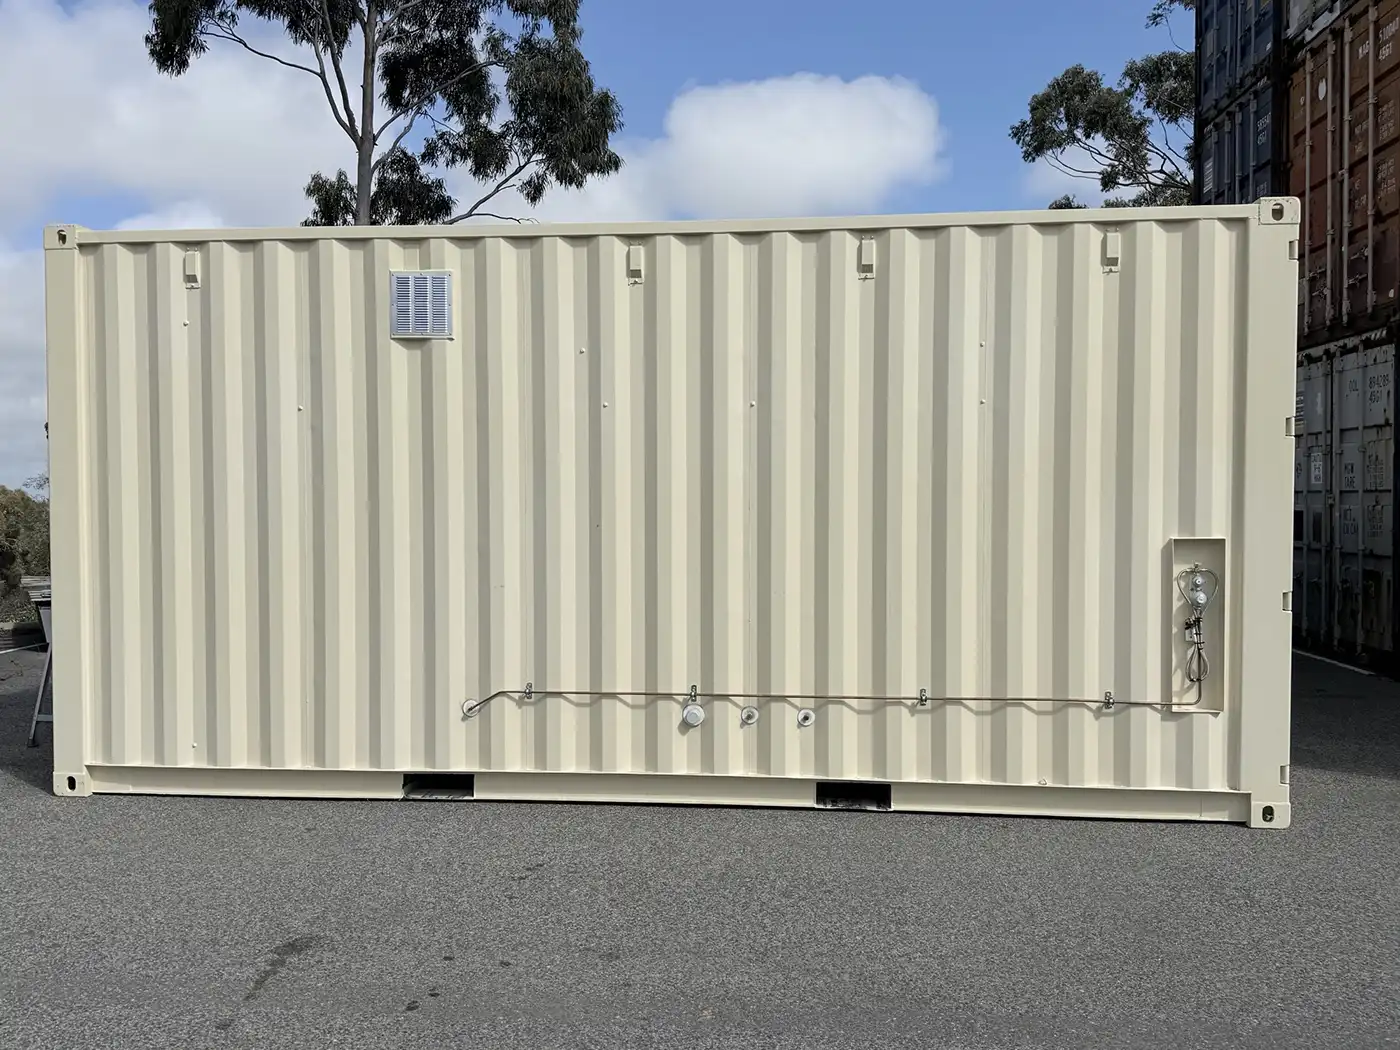
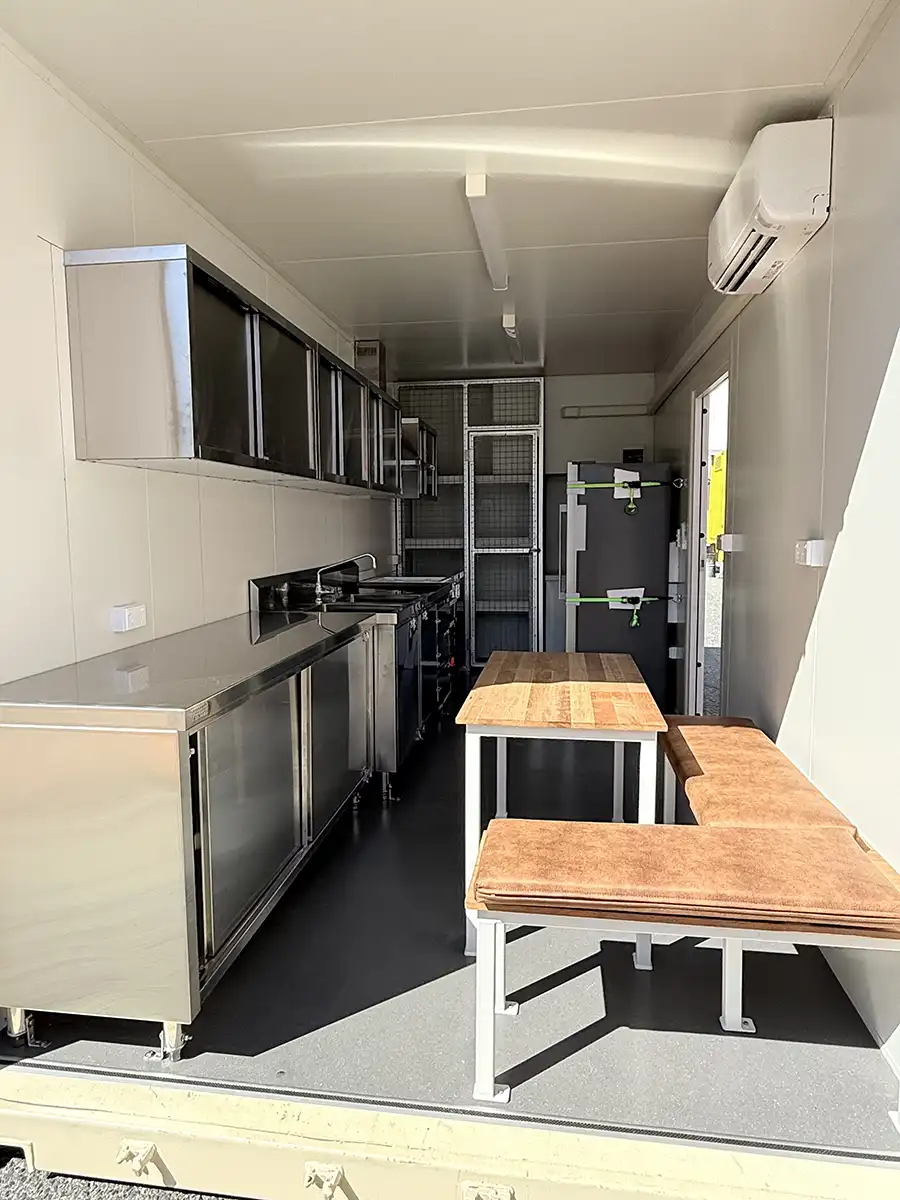
20ft Shipping Container Kitchen
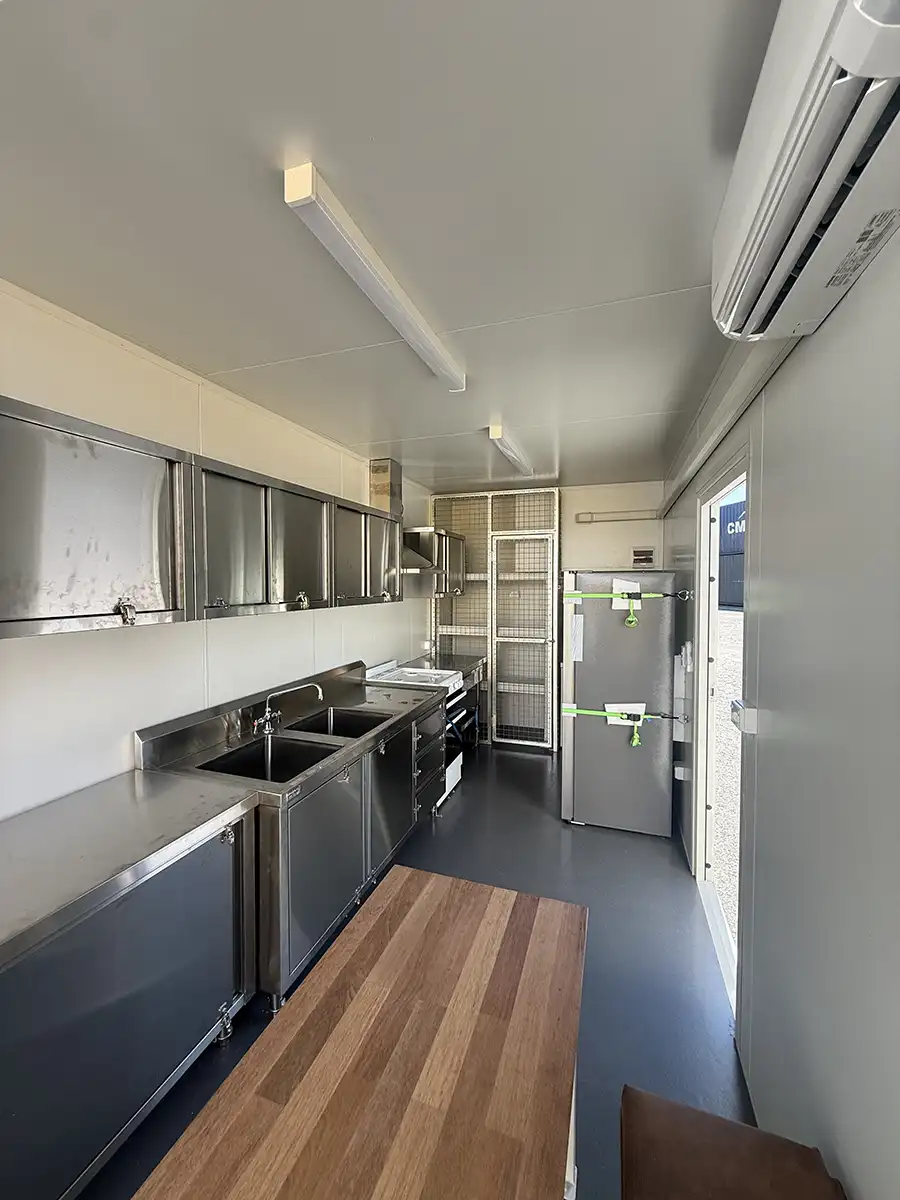
A 20ft Shipping Container fitted out as a full commercial kitchen for a remote station in the Northern Territory, serving 75 to 100 guests. The galley-style layout runs stainless steel prep benches and two deep commercial sinks along one wall, with cold storage, a lockable pantry cage and a timber crew seating area. Air conditioning, full insulation and exhaust extraction keep the kitchen workable in remote conditions, and the entire build was completed at the depot and delivered ready to connect.
- Full stainless steel benches, cabinetry and commercial sinks
- Fridge and deep freezer, strapped for transit
- Lockable cage storage and pantry
- Split-system air conditioning with recessed external housing
- Full wall and ceiling insulation with exhaust fan extraction
- Non-slip vinyl flooring and insect-repelling entry lighting
Project #009
20ft Insulated Office Shipping Container
Built as a ready-to-use site office or crew lunch room, this 20ft Shipping Container comes fitted with a PA door, a window with fly screen mesh, and a recessed air conditioning unit protected by security bars. Walls and roof are fully insulated, with power outlets and lighting wired throughout, ready to run off a generator or mains supply.
 Like this project?
Call us on 1300 89 89 70 and mention project #009
to get a quote on something similar. Project #991
20ft High Cube Side Opening Shipping Container with Awning
We customised a 20ft High Cube Side Opening Shipping Container by installing a fully motorised awning, providing a versatile and convenient outdoor space for their specific needs.
Key Features:
- Motorised Awning
- Electrics
Project #582
20ft High Cube Side Opener Shipping Container Office
For this project, our customer needed an office space with easy access and a sliding door along the length of the side wall. A 20ft Side Opener Shipping Container was the perfect choice for the job.
Key Features:
- Sliding doors
- Flooring
- Insulation
- Air conditioning
- Lighting
- Electrics
Project #968
20ft High Cube Shipping Container Workshop
Our customer required a secure, designated area to safely carry out their operations. We converted a 20ft High Cube Shipping Container into a customised space, ensuring both safety and functionality for their specific needs.
Key Features:
- 2.4m Double Container Doors
- 1.8m Bunded Spill-Proof Mesh Floor
- Shelving
- Bench
- Electrics Including Lighting
- Weatherproof Outlet for Generator
- Tie-Down Points for Transit
- Custom Steel-Plate Ramp
- Custom Paint Job
Project #893
20ft High Cube Shipping Container Switchroom
We converted a 20ft High Cube Shipping Container into a switchroom for sensitive electrical equipment. To make it stand out, the customer chose a vibrant orange finish.
Key Features:
- 2 x Emergency PA Door
- Air Conditioning Recess
- Insulation
- Electrics
- Upgraded Flooring
Project #257
20ft High Cube Shipping Container Student Hub
An Australian university needed a 20ft High Cube Shipping Container converted into a spacious student hub.
Key Features:
- Roller Door
- Lighting & Electric
- PA Door
- Insulation
- Custom Paint Job
Project #318
20ft High Cube Shipping Container School Canteen
A primary school needed a way to serve students but lacked the space for a traditional building. Converting a 20ft High Cube Shipping Container provided the perfect solution.
Key Features:
- Electric & Lighting
- Benches & Shelving
- Awning
- Epoxy Resin Floor
Project #012
20ft High Cube Shipping Container Recreation Room
We converted a 20ft High Cube Shipping Container into a recreation room, maximising the extra headroom for a comfortable, functional space.
Key Features:
- Kitchen
- Running Water
- PA Door
- Insulation
- Window and Security Bars
- Air Conditioning
- Electrics & Lighting
Project #679
20ft High Cube Shipping Container Office
We converted a 20ft High Cube Shipping Container into a spacious site office with plenty of natural light.
Key Features:
- Insulation
- Flooring
- Sliding windowed doors with blinds along the side of the container
- Air conditioning
- Lighting
- Electrics
Project #203
20ft High Cube Shipping Container Office
We converted a 20ft High Cube Shipping Container into a spacious site office with all the basics.
Key Features:
- Windows
- Electrics
- Lighting
- Power outlets
- Data outlets
- Air conditioning
Insulation - Flooring
- Personnel access door
Project #123
20ft High Cube Shipping Container Home
The customer wanted to handle the final touches on their 20ft High Cube Shipping Container, so we prepared it to a point where they could effortlessly finish the fit-out.
Key Features:
- Custom Cut Outs
- Windows & Doors
- Framing for Walls
- Additional Bars Welded to Exterior
- Fresh Coat of Paint
Project #567
20ft High Cube Shipping Container Gym
Our customer wanted an outdoor home gym, so we installed sliding doors in a 20ft High Cube Shipping Container to create the perfect space.
Key Features:
- Cut Out with Sliding Doors
- Air Conditioning
- Electrics & Lighting
 Like this project?
Call us on 1300 89 89 70 and mention project #567
to get a quote on something similar. Project #610
20ft High Cube Shipping Container First Aid Room
We created a customised solution for a first aid room using a 20ft Standard Shipping Container, designed to meet specific site needs while ensuring efficiency and reliability in emergencies.
Key Features:
- Desk
- Eye Wash Bay
- Sink & Water Storage
- Medical Cabinet
- Defib Holder
- Air Conditioning
- Cork & White Board
- Window
- Electrics & Lighting
Project #336
20ft High Cube Shipping Container Control Room
We transformed a 20ft High Cube Shipping Container into a control room to securely house sensitive equipment for a customer.
Key Features:
- PA Door
- Air Conditioning
- Insulation
- Electrics & Lighting
- Floor Cut Outs for Cabling & Equipment
Project #086
20ft High Cube Shipping Container Coffee Shop
This 20ft High Cube Shipping Container was converted into a vibrant pop-up coffee shop, tailored to meet our customer’s specific needs.
Key Features:
- Roller Door
- Insulation
- Awnings
- Custom Paint Job
- Flooring
Project #775
20ft High Cube Shipping Container Canteen
Treetop Adventures needed a shipping container canteen that would blend seamlessly with the surrounding environment while providing a functional and attractive space for visitors.
Key Features:
- Cladding
- Awning
- PA Door
- Insulation
- Air Conditioning
- Sink & Bench
- Running Water
- Electrics & Lighting
Project #346
20ft High Cube Shipping Container Canteen
The customer needed an additional canteen facility to complement their existing restaurant. We converted a 20ft High Cube Shipping Container to meet these specific requirements.
Key Features:
- Electric & Lighting
- Awnings
- Ready for customer fit out
Project #090
20ft High Cube Shipping Container Cafe
This customer needed a solution to set up a café at a tourism site. We converted a 20ft High Cube Shipping Container into a pop-up café, offering a functional and attractive space for visitors.
Key Features:
- Serving Awning
- PA Door
- Insulation
- Window & Security Bars
- Vents
- Electrics & Lighting
Project #232
20ft High Cube Shipping Container Bar
Newcastle Racecourse needed a functional and stylish container bar to deliver efficient service while offering a unique and memorable guest experience.
Key Features:
- Electricity & Lighting
- Drink Fridges
- Plumbing & Water
- Benches
- Awning
- PA Door
- Upgraded Flooring
Project #002
20ft High Cube Shipping Container Bar
The client requested a 20ft High Cube Shipping Container to be converted, seeking a unique design for use in a beer garden.
Key Features:
- 2 x Gas Strut Awnings
- Smaller Size Awning
- Insulation
- Paint Undercoat
- Downlighting
- Electrics
- Food-Grade Flooring
- Drainage
- Unique Glycol Beer System
- Ingress/Egress Doors
- S/S Knee Operated Hand Wash Station
Project #419
20ft High Cube Roller Door Shipping Container
This 20ft High Cube Shipping Container has been modified with a side roller door alongside the standard rear cargo doors. A simple but practical job, the roller makes daily loading and unloading quick, without needing to swing the full cargo doors open every time. Finished in clean grey paint and ready for storage, workshop, or worksite use.
 Like this project?
Call us on 1300 89 89 70 and mention project #419
to get a quote on something similar. 
Project #933
20ft Civil Container Office
For a NSW civil contractor on a regional highway project, we converted a 20ft Standard Shipping Container into a full site office that handles plans, paperwork, and toolroom storage in one lockable footprint.
Key Features:
- Two 1500mm heavy-duty workbenches with under-shelving
- 1500mm office desk and chair
- Four 2-tier shelving units totalling 4.8m of storage
- Glass sliding window with steel security bars
- Container doors fitted with a security lock-box
- Lockable steel mesh utility recess for AC or generator
- Two LED battens and four double GPOs through a full electrical fit-out
- Custom paint and decals matched to client branding

Project #118
2 x Custom Dangerous Goods Containers
This customer needed two Dangerous Goods Shipping Containers, a 10ft High Cube and a 20ft Side Opening, so Container Traders fitted out both for chemical storage. The 10ft High Cube got a 3 metre wide two tier shelving unit and a rear workbench, both bolted to the floor and walls. The 20ft Side Opening got a pair of three tier shelving units, and its full length side opening means a forklift loads it straight in. Chemical supplies of different sizes go on the shelves or straight on the floor in either one.
Key specs
- 10ft High Cube Dangerous Goods Shipping Container with 3 metre wide two tier shelving and rear workbench
- 20ft Side Opening Dangerous Goods Shipping Container with 2 x three tier shelving
- Shelving and bench bolted to the floor and walls
- Forklift loading through the full length side opening
- Shelf or floor storage for mixed size chemical supplies
- Around a foot of extra headroom inside the 10ft High Cube


Project #005
10ft Standard Shipping Container Workshop
We converted a 10ft Standard Shipping Container into a vibrant, functional workshop that the customer could add their own benches and equipment to.
Key Features:
- Storage Hooks
- Vibrant Paint Job
Project #964
10ft Standard Shipping Container Sports Canteen
This client needed a 10ft Standard Shipping Container to be refurbished and converted into a functional sports canteen.
Key Features:
- Awning
- Personnel Access Door
- Electric
- Lighting
- Flooring
Project #410
10ft Standard Shipping Container Canteen
This 10ft Mini Canteen Shipping Container provided the customer with a compact and efficient solution for serving food and drinks in limited spaces.
Key Features:
- Plumbing
- Hot Water
- Lighting
- Electricity
- Insulation
- Awning & PA Door
- Steel Bench
Project #966
10ft High Cube Shipping Container Office
We converted a 10ft High Cube Shipping Container into a compact site office, designed for both comfort and portability.
Key Features:
- Air conditioning
- Sliding door
- Window
- Lighting
- Power points
- Insulation
- Vinyl Flooring
Project #091
10ft High Cube Shipping Container First Aid Room
The customer needed a compact first aid room, and our 10ft High Cube Shipping Container was the ideal solution.
Key Features:
- Insulated Panels
- Internal Push Bar and External Key Lock
- Coved Vinyl Flooring
- Examination Couch with Lockable Cabinet
- 3 Tier Caged Shelving
- Desk
- Hand Wash Basin with 50L Electric Hot Water System
- 3.5kW Split System A/C
- IP66 Rated Electrical Fit Out
Project #578
10ft Civil Container Office
This project was for a Pilbara iron ore company, we converted a 10ft Standard Shipping Container into a relocatable site office that easily relocates project-to-project.
Key Features:
- 1200mm heavy-duty workbench
- 1200mm office desk and chair
- 2-tier shelving for site records
- Glass sliding window with steel security bars
- Container doors fitted with a security lock-box
- Lockable steel mesh utility recess for AC or generator
- LED lighting and four double GPOs through a full electrical fit-out
- Custom paint and decals in client colours





















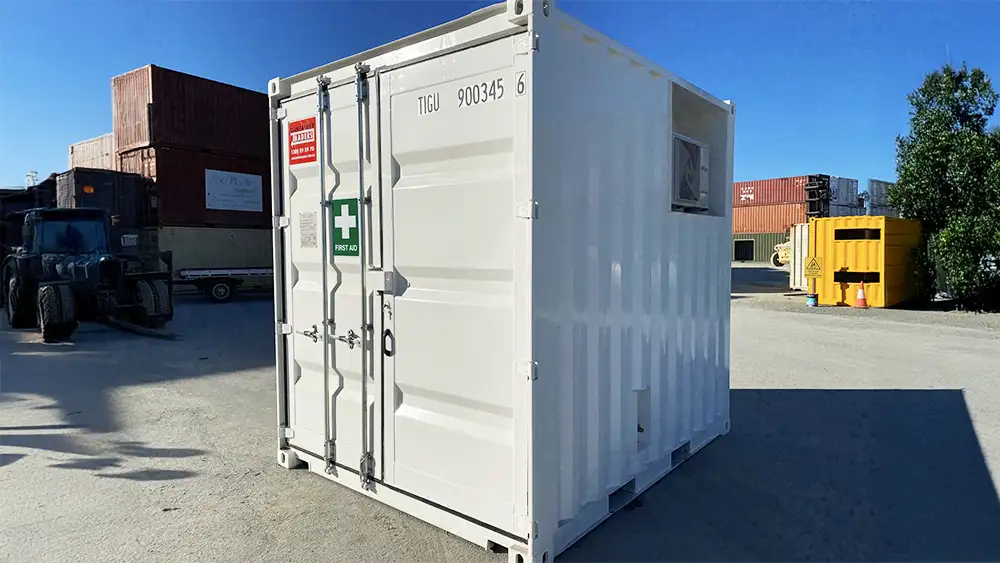

Recent custom shipping container projects


Email your projects to [email protected]
Have a container project in mind? Email our team and we’ll come back to you with a free estimate.


